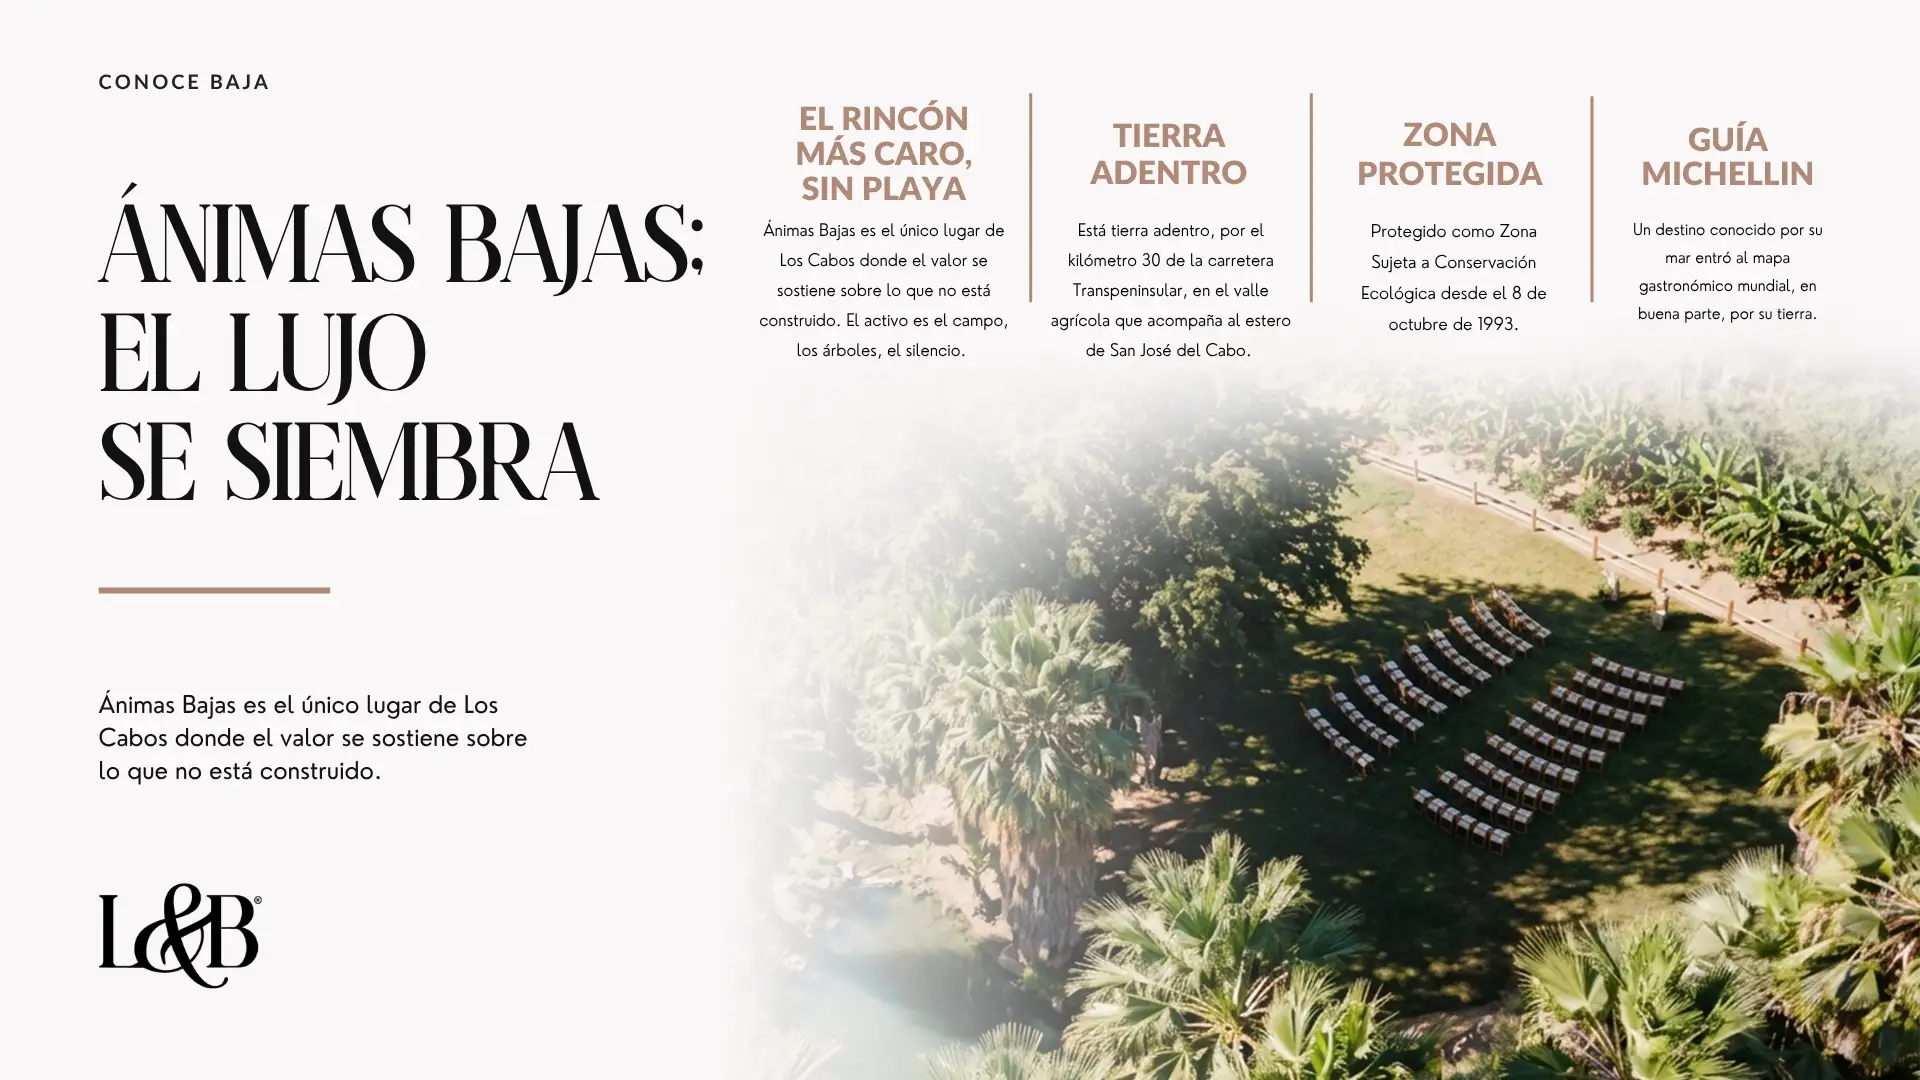
Ánimas Bajas: el lujo se siembra


La arquitectura, con el paso de los años, ha experimentado una evolución constante en diversos aspectos, como el gesto estético y la inclusión del paisaje, y hoy se ha transformado en una necesidad funcional, ambiental y más humana. Con todo ello, surge el concepto de tecnología viva como ejemplo de esta evolución.
Se entiende como la integración de áreas verdes y sistemas naturales en construcciones verticales. No solo como una tendencia, sino como una respuesta inteligente y sensata ante los desafíos climáticos y urbanos que enfrentamos, principalmente en zonas urbanas de alto crecimiento y en climas que no favorecen el desarrollo del paisaje. El paisaje y su vegetación se integran hoy como parte del sistema
constructivo; una tendencia obligada para fortalecer la sustentabilidad que tanto necesitamos.
En climas donde el sol es intenso y el agua escasa, las soluciones verdes adquieren un papel aún más relevante. La capacidad de diseñar sistemas vegetales funcionales y estéticos permite responder al reto climático, especialmente en regiones áridas.
En el caso específico de los edificios, nos apoyamos en técnicas de jardinería vertical para desarrollar muros verdes o muros vivos que, cuando están bien diseñados, además de embellecer, generan microclimas capaces de filtrar el aire, reducir la temperatura superficial del edificio y mejorar su eficiencia energética. Beneficios que combinan sustentabilidad, funcionalidad y estética.
Convertir estos sistemas en estructuras autosuficientes mediante el uso de especies nativas, sustratos adecuados y riegos eficientes constituye la mejor propuesta de piel biológica y envolvente arquitectónica para el presente y el futuro. En esta nueva era de la arquitectura para climas secos y cálidos, el diseño del paisaje vegetal se convierte en un factor clave. La selección adecuada de especies capaces de resistir altas temperaturas y una radiación solar intensa durante la mayor parte del año requiere investigación, criterio y estrategia.
Encontrar el equilibrio adecuado entre color, textura y composición nos permite crear una arquitectura viva, donde lo estético y lo funcional convergen. Para lograrlo, es indispensable apoyarnos en tecnologías complementarias, como nuevos sistemas de jardines verticales, riego e iluminación integrada, garantizando así la supervivencia y eficiencia del sistema vegetal.
El paisajismo aplicado a los denominados muros vivos le da respiración a la arquitectura, ya que, como un organismo activo, participa en el equilibrio térmico, acústico y estético del espacio construido.
Otros factores fundamentales para el diseño y la aplicación de muros vivos o jardines verticales son el clima, la orientación, los vientos predominantes y la exposición solar, especialmente en las fachadas oeste y sur. Toda esta información nos lleva a la selección adecuada de la vegetación, las estructuras y el diseño, considerando diferentes tipos de plantas cubre suelos, enredaderas, follajes y especies adaptadas previamente evaluadas y probadas para este tipo de sistemas.
Los beneficios obtenidos responden tanto a un objetivo funcional como a uno estético: permitir que la arquitectura respire y genere experiencias sensoriales, ambientales y emocionales en armonía con su entorno y, por supuesto, con el paisaje.
Estos sistemas se consolidan, se adaptan, crecen y evolucionan junto al edificio. Esa es la magia de la tecnología viva: no permanece estática, sino que cambia, envejece y se regenera, como cualquier organismo natural. Y con ello, transforma también la percepción del espacio, el bienestar de sus
habitantes y la identidad del lugar.
El paisajismo como bioarquitectura representa la correcta aplicación del conocimiento profundo de todos los elementos que conforman la creación de muros vivos. Respetar las condiciones climáticas, entender la naturaleza y su contexto garantizan que el diseño sea exitoso. Se trata de una lección de arquitectura intencionada, orientada a desarrollar un paisajismo vertical como ejercicio real de sustentabilidad.
La tecnología viva en la arquitectura nos invita a reflexionar sobre cómo las construcciones ya formán parte del ecosistema. El agua, la luz, la vegetación, los nuevos sistemas y las estructuras diseñadas para retener sustratos, regular las condiciones térmicas y favorecer la vida vegetal son esenciales para crear un paisajismo vertical que aporte confort, belleza, salud y más vida.
El futuro es hoy: nuestras ciudades necesitan integrar lo vivo en lo construido. Nuestros edificios requieren fachadas verdes, muros vivos y soluciones basadas en la bioarquitectura. Este tipo de paisajismo en arquitectura y construcción vertical ya no debe verse como un lujo, sino como una infraestructura ecológica esencial para recuperar y restaurar el equilibrio entre el ser humano y su entorno.
Achieving an equilibrium among chromatic elements, material texture, and compositional structure facilitates the creation of living architecture, in which aesthetic and functional qualities are integrated. To this end, it is imperative to employ complementary technologies, including novel vertical garden systems, irrigation mechanisms, and integrated lighting systems, thereby ensuring the plant system’s survival and efficiency. When landscaping is applied to so-called living walls, it gives architecture breathing space. It contributes to the thermal, acoustic, and aesthetic balance of the built space, like an active organism.